Premium Residences
3 & 4 BHK home configurations.

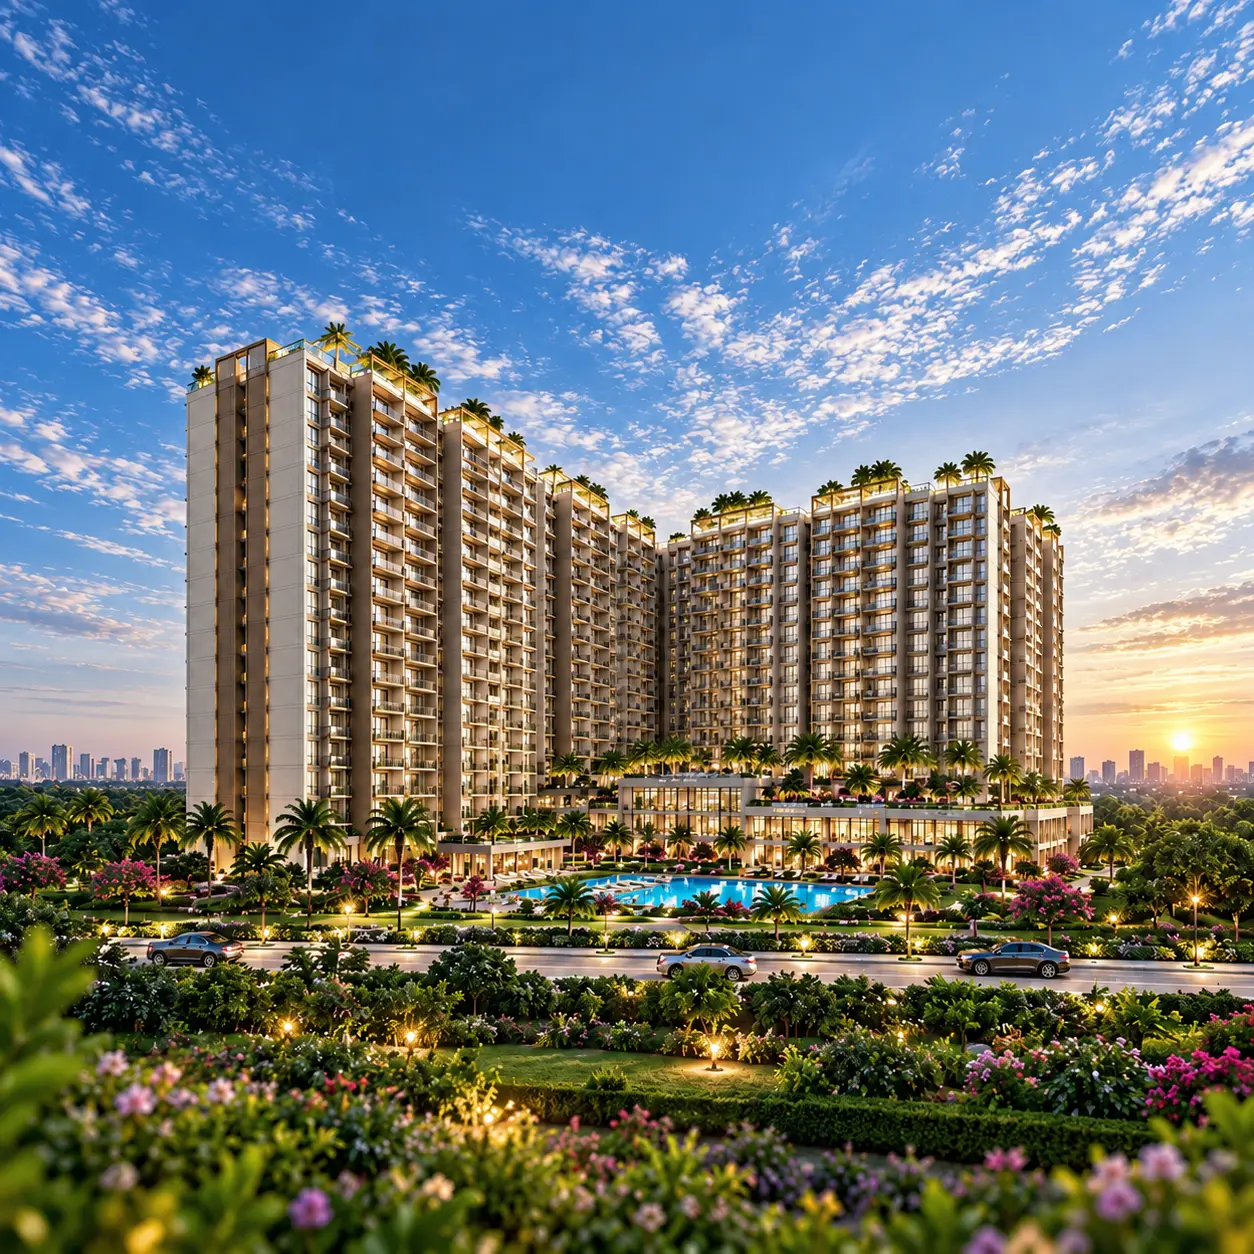
A NEW PERSPECTIVE ON LUXURY
Premium 3 & 4 BHK Residences in Sector 22D, Yamuna Expressway, Greater Noida.

THE ORION EXPERIENCE
Discover ORION DXN, a residential address planned around spacious homes, landscaped surroundings and lifestyle amenities in Sector 22D, Yamuna Expressway, Greater Noida.
Explore the project vision, residential configurations and location advantages. Project details should be confirmed with the authorised sales team.
REQUEST PROJECT DETAILS ↗THE DETAILS THAT MATTER
Thoughtful features designed to shape a more spacious residential experience.
3 & 4 BHK home configurations.
11-acre development with 80% open area.*
G+30 storey towers with four flats per floor and four lifts.*
Three-side-open apartments with green views.*
Clubhouse, temperature-controlled pool, decks and water bodies.*
Resort-themed greens, golf-course feature, library, kids’ zone and sports arena.*
Podium-based theme development and special/CLP payment plan, subject to terms.*
Vastu-compliant apartments and construction by Jindal Group, subject to confirmation.*
YOUR SPACE, YOUR PACE
Explore the 3 BHK and 4 BHK residence options at ORION DXN.
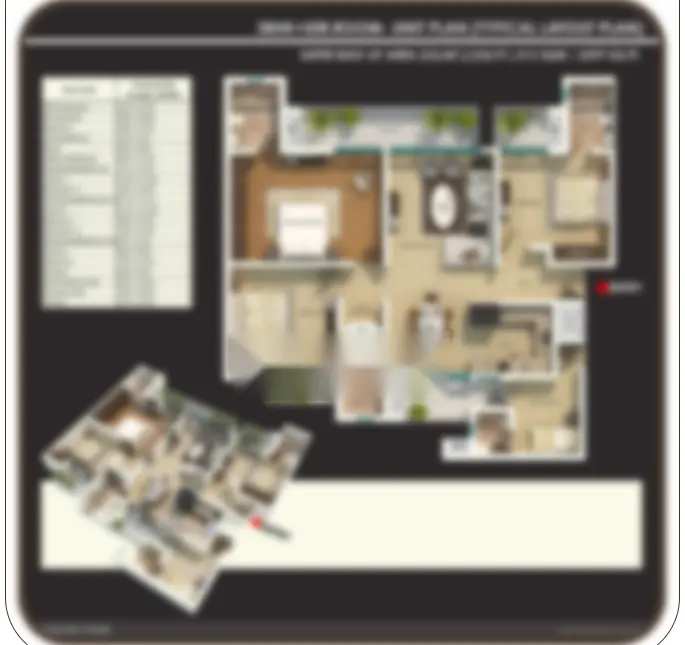
2,250 SQ. FT.
Discover the planned 3 BHK configuration, subject to official layout and availability.
ENQUIRE ABOUT RESIDENCES ↗BOOK A SITE VISIT ↗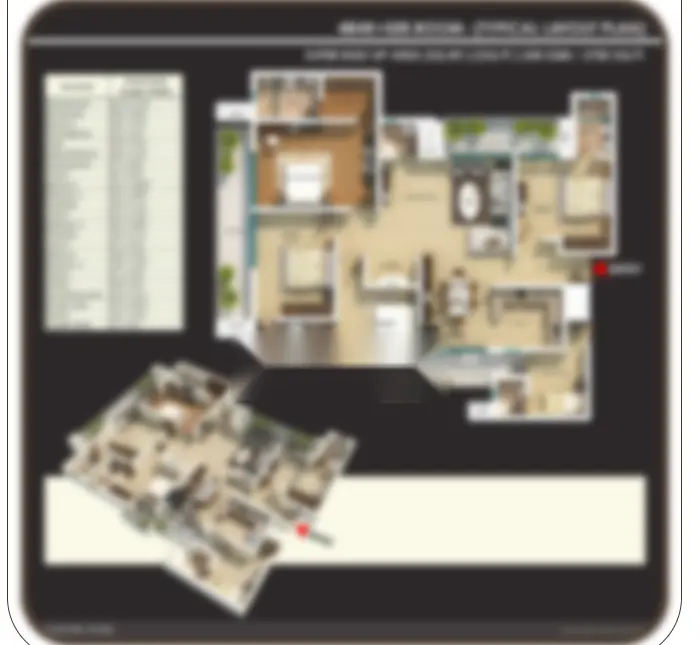
3,416 SQ. FT.
Ask the sales team about 4 BHK residences, official layouts and current availability.
ENQUIRE ABOUT RESIDENCES ↗BOOK A SITE VISIT ↗EVERYDAY, ELEVATED
Project amenities as provided in the current project brief.
Ultra-luxury clubhouse.
Temperature-controlled pool.
Resort-themed greenery.
Outdoor deck spaces and water features.
12-hole golf-course feature and sports arena.
Library and kids’ zone.
FIND YOUR CONFIGURATION
Explore the 3 BHK and 4 BHK plan previews.
CONNECTED TO WHAT'S NEXT
Located in Sector 22D, Yamuna Expressway, Greater Noida, ORION DXN sits within a developing regional corridor.
Approx. 20 minutes as supplied; travel time requires verification.
Regional connectivity towards Greater Noida, Noida and Agra.
Nearby proposed infrastructure; exact distance and status to be confirmed.
Approx. 12 minutes as supplied; verify route and current travel time.
THE TEAM BEHIND THE PROJECT
The project brief identifies construction by Jindal Group. Add verified company background, completed developments and delivery credentials here after receiving approved information.
LET'S START A CONVERSATION
Request project details, configurations, verified pricing or arrange a site visit.
+91 92893 33009CHAT ON WHATSAPP ↗GOOD TO KNOW
The project information provided lists 3 BHK residences at 2,250 sq. ft. and 4 BHK residences at 3,416 sq. ft. Please confirm the applicable area definition with the sales team.
Booking amount details have not been provided here. Contact the sales team for the current approved booking amount and payment terms.
Starting price may vary by configuration, floor, availability and applicable charges. Contact the sales team for the latest price sheet.
Yes. Submit an enquiry or contact the team to request available site-visit slots.
Your budget will depend on the selected configuration, current pricing and payment plan. Request the latest price details to plan accordingly.